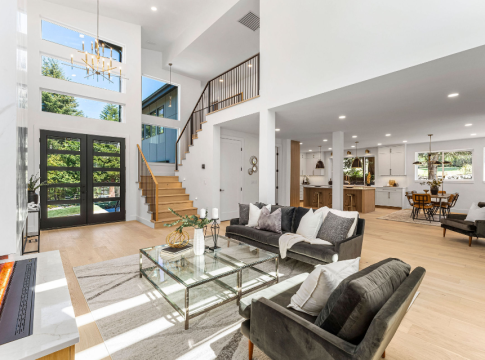
A remodeling design can look perfect on paper and still become difficult, expensive, or frustrating once construction begins.
That happens because interior design is not only about appearance.
Every major decision can affect framing, electrical work, plumbing, HVAC, cabinetry, lighting, flooring, clearances, material installation, and the construction sequence itself.
The best remodels usually happen when design ideas are evaluated together with the realities of how the home will actually be built.
Here are seven common interior design decisions that can make a remodel more complicated than homeowners expect.
Why a Beautiful Design Still Needs to Be Buildable
A floor plan or rendering can make a renovation look deceptively simple.
Move a sink.
Open a wall.
Add more lighting.
Shift the refrigerator.
Install larger windows.
Create a floating vanity.
Each change may look small on a drawing, but construction works differently.
Moving the sink may require plumbing changes.
Opening the wall may involve structural engineering.
Additional lighting may require electrical upgrades.
Changing appliance locations may affect ventilation.
Larger windows can alter exterior framing.
A floating vanity may require additional blocking inside the wall.
This is why design decisions should be evaluated for construction feasibility before the project reaches the job site.
A detailed guide to interior design and remodeling explains how layout, lighting, cabinetry, finishes, plumbing, and structural requirements need to work together during a renovation.
1. Moving Plumbing Just to Improve Symmetry
Designers and homeowners naturally want a room to look balanced.
In a bathroom, that may mean moving a sink several feet so the vanity aligns perfectly with a mirror or window.
In a kitchen, it may mean relocating the sink to the center of an island.
Visually, the change may make sense.
Construction-wise, it can be more complicated.
Plumbing does not move as easily as furniture.
Relocating fixtures may affect:
- water supply lines,
- drain lines,
- venting,
- floor framing,
- walls below,
- concrete slabs,
- ceiling spaces.
Moving a sink a short distance can sometimes be simple.
In other cases, the new location may require extensive work.
Before finalizing the layout, homeowners should understand what is behind and below the proposed fixture location.
A design change that produces a small visual improvement may not always justify a large increase in construction complexity.
2. Removing Walls Without Understanding What They Carry
Open-concept layouts are still one of the most common remodeling goals.
Homeowners often want stronger connections between:
- kitchens,
- dining rooms,
- living rooms,
- entry areas.
Removing a wall can create a dramatic improvement.
But walls do more than divide rooms.
Some may support:
- floor joists,
- roof framing,
- ceiling loads,
- walls above,
- concentrated structural loads.
Even a partial opening may require a beam or header.
If the wall is structural, the solution may also require posts, new footings, or changes to framing below.
Designing the room around a completely open ceiling and then discovering that a large beam is required can lead to major revisions.
Structural questions should therefore be addressed while the layout is still flexible.
3. Designing Cabinetry Before Appliances Are Selected
Cabinetry and appliances are closely connected.
But homeowners sometimes develop an entire kitchen layout before choosing the actual appliance models.
That can create problems.
Different refrigerators have different:
- widths,
- depths,
- door clearances,
- ventilation requirements.
Ranges and cooktops may require different electrical or gas connections.
Range hoods vary in size and ducting requirements.
Built-in ovens require precise cabinet dimensions.
Dishwashers and panel-ready appliances may also need specific openings and hardware.
If cabinetry is designed before appliance specifications are known, the plans may need to be revised later.
In custom or semi-custom kitchens, those revisions can affect multiple cabinet sections.
Selecting major appliances early gives the designer and contractor accurate dimensions to work with.
4. Adding Lighting Without Planning Electrical Requirements
Lighting can completely change the character of a remodeled space.
A homeowner may want:
- recessed lighting,
- pendant lights,
- under-cabinet lighting,
- wall sconces,
- accent lighting,
- illuminated mirrors.
But lighting design has an electrical side.
The project may need to consider:
- wiring routes,
- switch locations,
- dimmers,
- circuit capacity,
- ceiling framing,
- insulation,
- fixture clearances.
A beautifully placed pendant light may conflict with framing above.
A wall sconce may need wiring in a wall that was not originally planned for electrical work.
A larger lighting plan may also influence the electrical panel or circuit layout.
These questions are much easier to resolve before drywall and finishes are installed.
5. Choosing Materials Before Understanding Installation
Materials are often selected based on appearance first.
That is understandable.
But some materials have installation requirements that can significantly affect the project.
Large-format tile, for example, may require an especially flat substrate.
Heavy stone may need additional support.
Certain flooring products may have strict moisture requirements.
Wall-mounted fixtures may require blocking.
Custom glass may depend on exact finished dimensions.
Countertop materials may have limitations around long unsupported spans.
A product can look perfect in a showroom but still be poorly suited to a particular installation.
Homeowners should ask how a material will actually be installed before making the final decision.
Durability, maintenance, substrate requirements, and construction tolerances matter just as much as appearance.
6. Ignoring Storage and Everyday Clearances
Some designs look excellent in renderings because the rooms are empty.
Real life is less tidy.
People need to:
- open cabinet doors,
- pull out drawers,
- walk past one another,
- use appliances,
- store groceries,
- place furniture,
- move laundry,
- access plumbing fixtures.
Clearances matter.
A large kitchen island may look impressive but create tight circulation.
A bathroom vanity may interfere with a door.
A deep refrigerator can narrow a walkway.
Open shelving may look clean but provide less practical storage than expected.
Interior design should account for how the space works when it is occupied.
In many cases, slightly reducing the size of one element can make the entire room more functional.
7. Designing Each Room as an Independent Project
One of the biggest mistakes in a larger remodel is treating every room separately.
A kitchen may be designed one way.
The living room another.
The hallway gets different flooring.
The bathroom uses a completely unrelated finish palette.
Technically, each room may look good.
Together, the house can feel disconnected.
There are also construction consequences.
Flooring transitions need to align.
Lighting styles should relate to one another.
Wall changes can affect nearby spaces.
Electrical and HVAC systems serve more than one room.
Plumbing changes may affect floors above or below.
A renovation should consider the house as a connected system.
This becomes even more important when several rooms are being remodeled at the same time.
Interior Design Should Consider Existing Conditions
Designers do not work with an empty box during a remodel.
They work with an existing building.
That building may contain:
- structural walls,
- plumbing stacks,
- HVAC ducts,
- electrical panels,
- windows,
- stairs,
- floor transitions,
- ceiling height limitations.
Ignoring these conditions can produce a design that is theoretically attractive but unnecessarily expensive to execute.
The goal is not to let existing conditions dictate every design choice.
It is to understand which conditions are easy to change and which ones create major cost or complexity.
That knowledge allows homeowners to spend money where it creates the most value.
Why Interior Design and Construction Planning Should Happen Together
The gap between design and construction becomes smaller when both sides communicate early.
A designer may propose a particular layout.
The contractor can explain how it would be built.
An engineer may identify a structural issue.
The design can then be adjusted before drawings are finalized.
A material selection may prove difficult to install.
An alternative can be considered before ordering.
This feedback loop is one of the main advantages of a design-build remodeling process, where design decisions can be evaluated alongside construction requirements, budget, and project sequencing rather than being handed to the builder only after everything is complete.
Early coordination does not eliminate creativity.
It gives creative ideas a realistic path to construction.
Budget Should Influence Design Before the Plans Are Finished
Another common problem is separating design from budget.
A homeowner may develop an ideal layout and select premium finishes without understanding how those decisions affect total construction cost.
Later, the estimate comes back significantly above budget.
Now the project must be redesigned.
That wastes time and can be frustrating for everyone involved.
Budget feedback should happen throughout the design process.
If one option is expensive, the homeowner can compare alternatives while the drawings are still flexible.
Perhaps the wall remains partially open instead of being removed completely.
Maybe plumbing stays closer to its original location.
A different material may achieve a similar look with simpler installation.
Good design is not only about creating the best-looking option.
It is also about making intelligent tradeoffs.
Details That Seem Small Can Affect Multiple Trades
Some of the most important design decisions appear minor.
Consider a wall niche in a shower.
It affects:
- framing,
- plumbing locations,
- waterproofing,
- tile layout.
A recessed medicine cabinet affects:
- wall framing,
- plumbing,
- electrical work,
- mirror placement.
A ceiling-mounted range hood affects:
- framing,
- electrical work,
- ventilation,
- ceiling finish.
This is why detailed design matters.
Small decisions can involve several trades, and resolving them during planning makes construction more predictable.
Material Lead Times Should Influence Design Decisions
A design is not truly ready if critical products cannot be obtained in time.
Some items may require long production or shipping periods.
Examples include:
- cabinetry,
- windows,
- custom doors,
- specialty lighting,
- plumbing fixtures,
- appliances,
- custom glass.
If a design depends on a particular product, availability should be confirmed before construction reaches the point where the item is needed.
Late substitutions can create more than a cosmetic change.
Different products may have different dimensions, installation requirements, or rough-in locations.
That can force changes to work that has already been completed.
Questions to Resolve Before Finalizing a Remodel Design
Before approving the final design, homeowners should ask:
- Have structural changes been reviewed?
- Are major plumbing locations realistic?
- Have appliances been selected?
- Are electrical requirements understood?
- Do the materials fit the installation conditions?
- Are circulation and clearances comfortable?
- Is there enough storage?
- Do the rooms connect visually?
- Are long-lead products identified?
- Does the design still fit the budget?
- Has the contractor reviewed the plans for constructability?
The earlier these questions are answered, the fewer major decisions need to be made during construction.
A Good Remodel Should Work Beyond the Renderings
Renderings are useful.
They help homeowners visualize a space before it exists.
But the finished house needs to work outside the rendering.
Doors need to open.
Drawers need clearance.
Lights need wiring.
Fixtures need plumbing.
Walls need support.
Materials need installation.
People need enough space to move comfortably.
A successful remodel connects the visual concept to all of these practical requirements.
Final Thoughts
Interior design has a major influence on how a remodeled home looks and feels.
But design decisions also have construction consequences.
Moving plumbing, removing walls, selecting appliances, placing lighting, choosing materials, and planning cabinetry can all affect the project’s cost and complexity.
The best time to resolve those issues is not after demolition.
It is while the design is still being developed.
A beautiful renovation and a buildable renovation should not be two separate goals.
When design and construction planning happen together, homeowners have a much better chance of achieving both.